Commercial · Lakeland, FL
A commercial concrete foundation has to be square, level, reinforced, and on schedule, because everything above it depends on it. Lakeland Concreters has served Lakeland since 2017, building slabs, grade beams, footings, and monolithic pours for warehouses, retail, and light industrial projects.
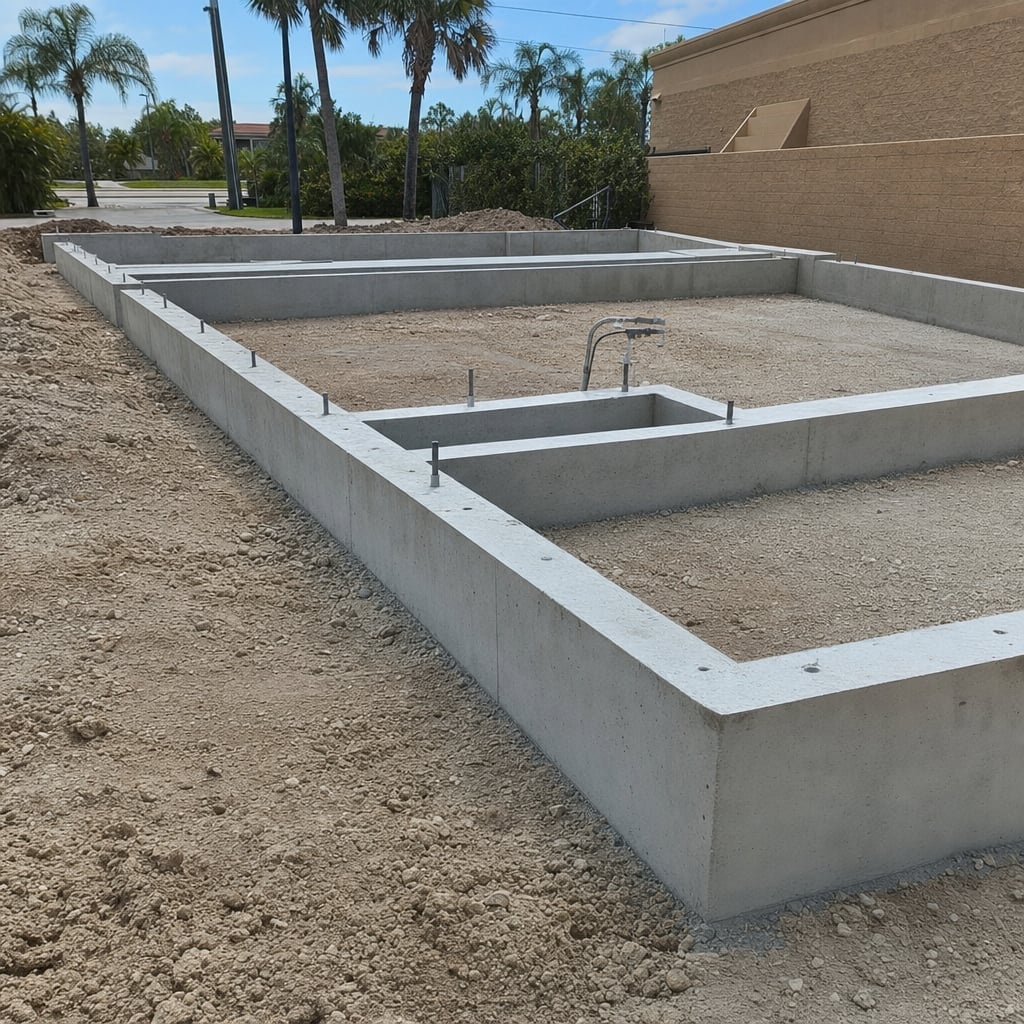
Prep and base work drive the performance of any commercial concrete foundation, so we start with layout, elevations, and forms that match the plans. We excavate to design depth, proof-roll when required, and install compacted fill and a stable subbase (often crushed limestone or FDOT-approved base) to minimize settlement. Vapor barriers (commonly 10-15 mil poly), capillary break stone, and termite treatment coordination are handled before steel goes down. We place rebar and welded wire reinforcement per drawings, tie chairs for proper cover, and set embeds, sleeves, anchor bolts, and thickened-edge details so trades are not core-drilling your foundation later.
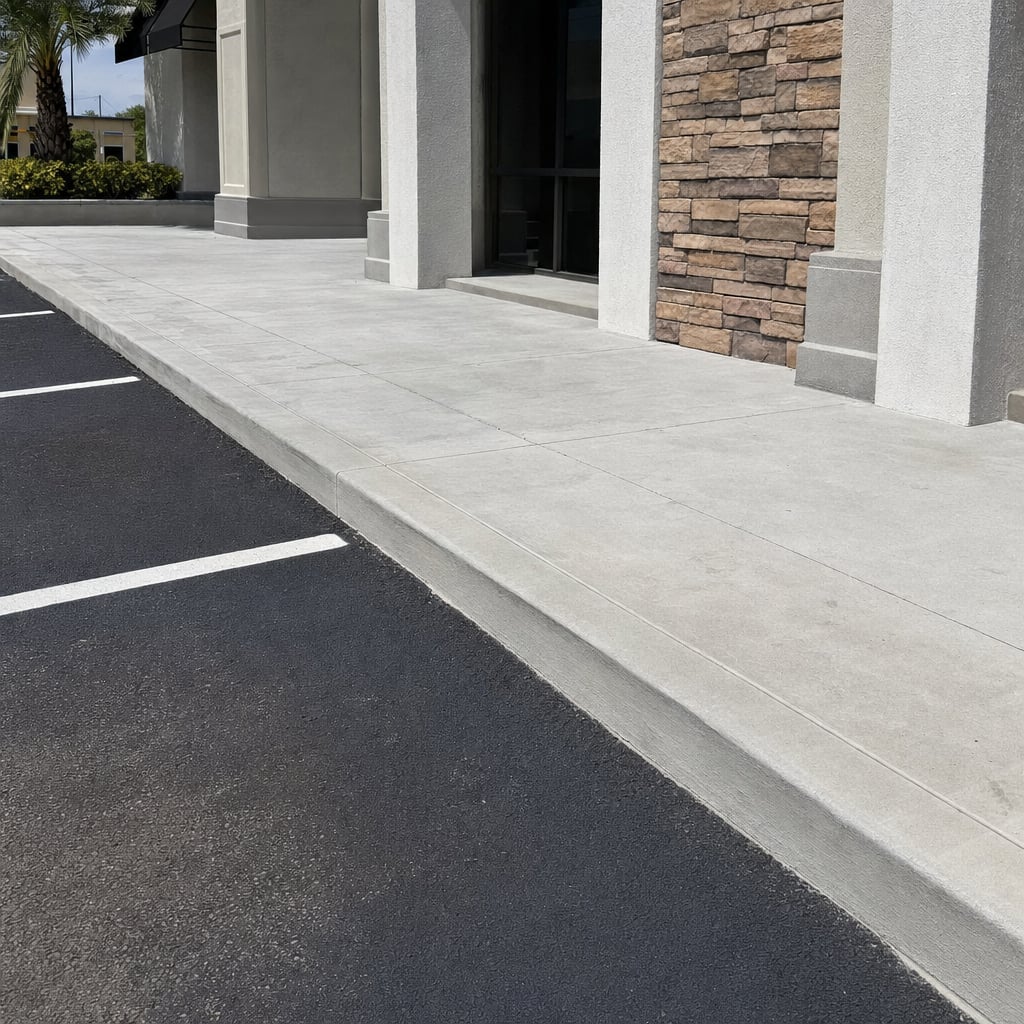
Central Florida soils and groundwater can change fast, so we watch moisture, compaction, and drainage during every phase. We coordinate with geotechnical recommendations for bearing capacity, undercut areas, and stabilization needs, then keep the pour within spec for temperature and slump so the mix finishes and cures correctly. Our crews place concrete with a laser screed or straightedge as the slab size allows, then finish for the intended use, hard-trowel for smooth interiors, broom-finish for traction, and light sand-finish where appropriate. Control joints, isolation joints, and proper curing methods (curing compound or wet cure) help reduce curling and random cracking, especially on larger slabs with tight flatness and levelness expectations.
Lakeland customers choose us because we run commercial work like a process, not a guess. You get clear scope, plan-based takeoffs, and a written estimate that calls out subgrade, base thickness, reinforcement, vapor barrier, jointing, and finish so there are fewer change orders. We coordinate with your GC on inspections, rebar checks, and pour sequencing, and we show up with the right equipment, formwork, pumps when needed, vibrators, and saws to hit the placement window. As a licensed and insured contractor, we prioritize jobsite safety, clean edges, and accurate elevations so framing, racking, and equipment installs start on solid numbers.
Before we pour, we walk the site with you or your superintendent to confirm elevations, door thresholds, embedded items, and access for trucks or a concrete pump. After placement, we review curing, saw-cut timing, and protection from early traffic, then document any punch items, joint layout, and finish expectations. You receive a foundation built to the drawings with proper reinforcement placement, clean control joints, and consistent surface tolerances for your planned flooring or coatings. If you are planning epoxy, polished concrete, tile, or heavy equipment loads, we will flag mix design and finishing requirements upfront so the slab is ready for the next trade.
Yes. We provide a free written estimate after an on-site evaluation so thickness, reinforcement, joints, and finish are clearly defined.
Yes. We handle demolition, breaking, loading, and haul-off, then rebuild the base and re-pour with corrected grades and joints.
Common options include broom-finish for traction, trowel finish for smooth surfaces where appropriate, and decorative options like light stamping depending on the area and use.
We set forms to proper slope, verify grades, and tie drainage into the site plan where possible. Good runoff starts with layout, not after-the-fact patching.
Yes. Lakeland Concreters is licensed and insured for the concrete work we perform, and we can discuss coverage details during estimating.
A commercial concrete foundation is more than a pour date. It is a coordinated package of excavation, base preparation, reinforcement, embeds, placement, finishing, and curing that has to match the structural plans and keep the job moving. Lakeland Concreters installs commercial slabs-on-grade, continuous footings, grade beams, thickened-edge slabs, and equipment pads for offices, retail, warehouses, and multi-bay buildings.
Our commercial concrete foundation process starts with the ground. We excavate, shape, and compact to the specified grades, then install a stable base layer such as crushed limestone or approved fill, compacted in lifts. Where the plans call for moisture protection, we place a vapor retarder (commonly 10-15 mil) with taped seams and correct lap, then set chairs and steel to maintain proper concrete cover. We also handle sleeves, blockouts, anchor bolts, dowels, and thickened sections so mechanical, plumbing, and structural connections land where they should.
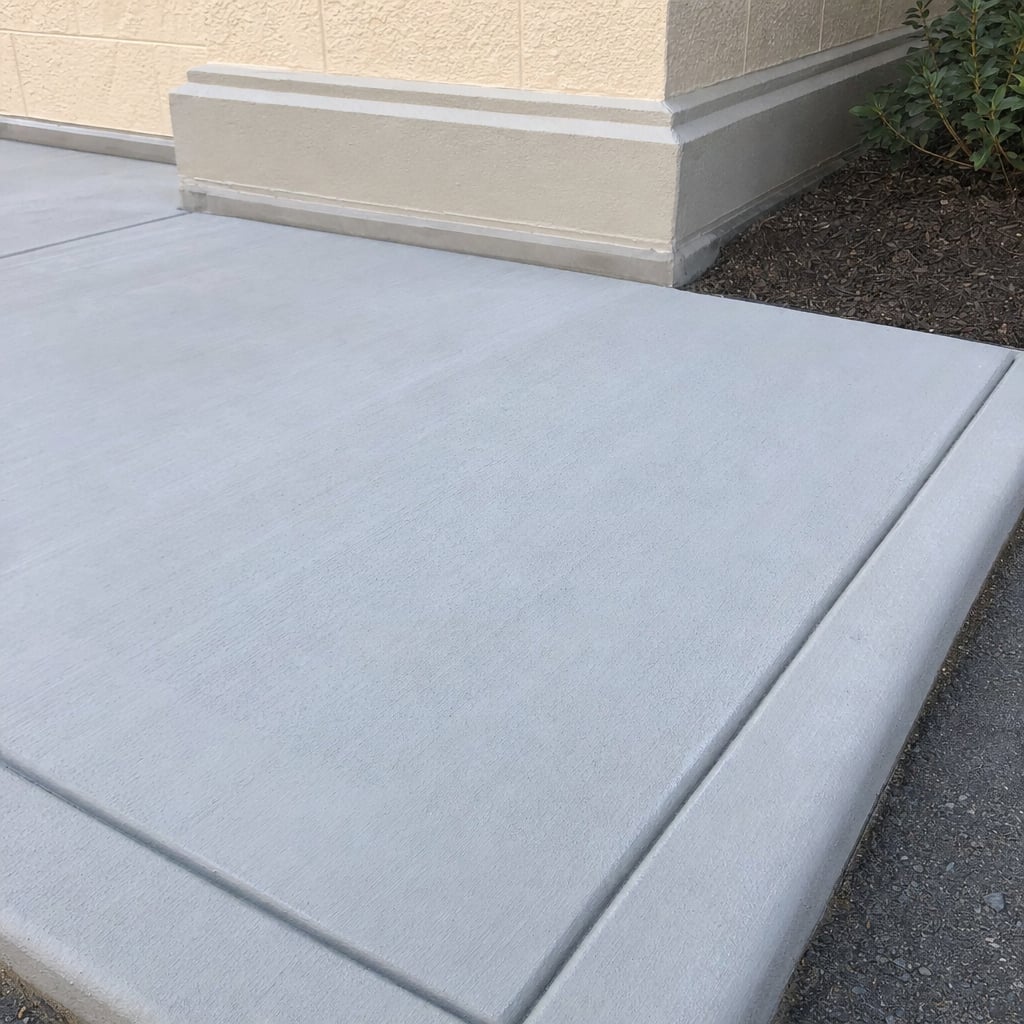
During placement, we manage concrete delivery so the mix stays workable and consistent, then consolidate where required with internal vibration and strike off to grade using laser screed or straightedge methods. Finishing is selected for the space, hard-trowel for interior slabs, broom-finish for slip resistance, and specified textures for exterior approaches and loading areas. We install control joints and isolation joints per plan and follow curing practices that support strength gain and reduce surface dusting.
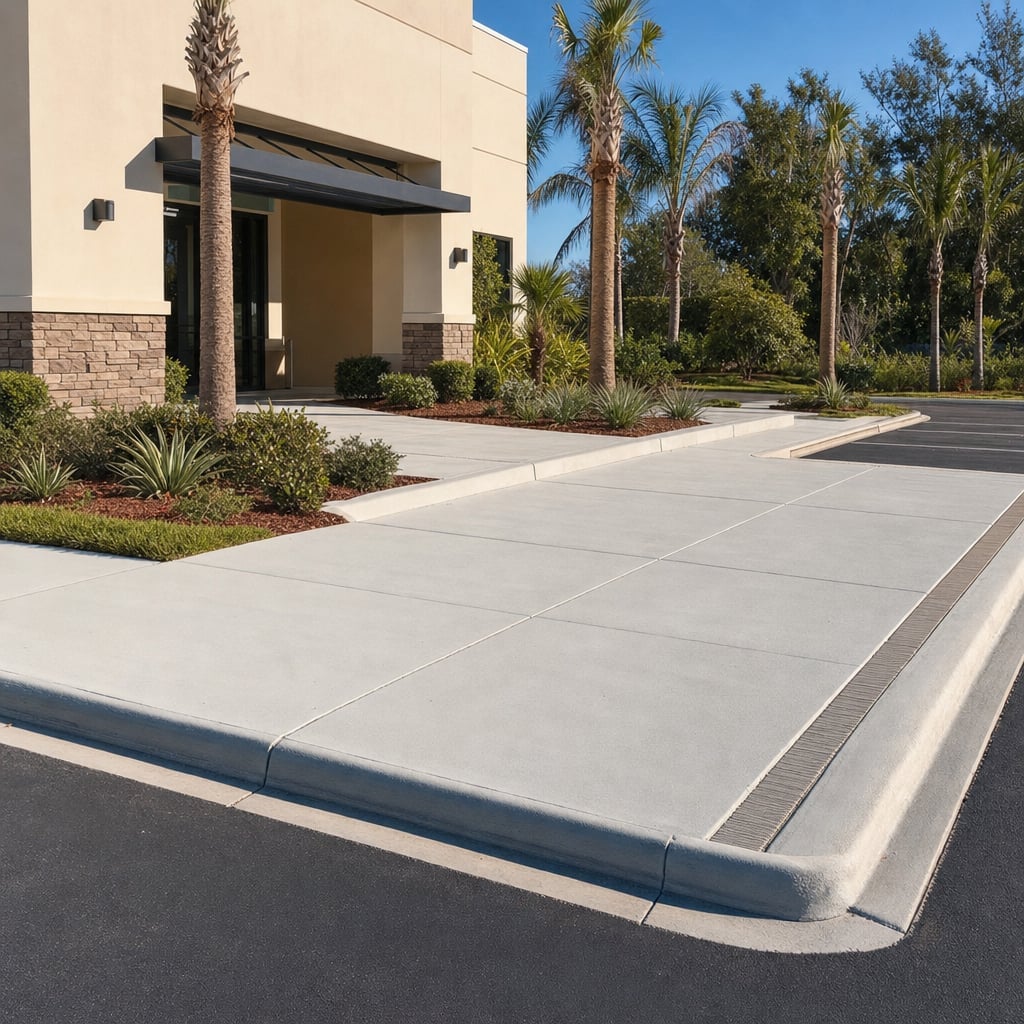
If you need a commercial concrete foundation in Lakeland, we can coordinate with your GC, engineer, and inspectors to keep the schedule tight and the scope clear. Expect a written estimate, a pre-pour walkthrough, and a foundation that is ready for framing, racking, equipment pads, or floor coatings. Call today for a free estimate.
Call now or send a request and we will reach out within one business day to schedule your free, no-obligation estimate in Lakeland. We assess the project, review the details, and give you a written quote before any work starts, so you know exactly what to expect.
Prefer to write? Contact us or head back to the home page.