Residential · Lakeland, FL
A garage floor takes more abuse than almost any slab, hot tires, oil, jacks, and constant moisture. Lakeland Concreters installs garage floor concrete that stays flatter, drains right, and cleans up easy, starting with the prep that most problems come from.
Good garage floor concrete starts below the slab. We remove weak or contaminated concrete, cut clean edges, and excavate to a stable subgrade, then compact with a plate compactor in lifts. A typical build includes 4-6 inches of compacted crushed stone base (FDOT-style limerock or #57 stone depending on soil and drainage), then a 6-mil polyethylene vapor barrier with taped seams to help control moisture migration. We set forms, establish finish elevation, and install reinforcement such as #3 or #4 rebar on chairs or 6x6 WWM, plus fiber reinforcement when appropriate, then place concrete with the right slump so it consolidates without adding water on site.
Central Florida heat, humidity, and afternoon rain can change a pour fast, so we plan for temperature, wind, and cure time. For garage floor concrete, we pour to proper thickness (commonly 4 inches for passenger vehicles, thicker where heavier loads or lifts are planned), strike off, bull float, and control bleed water before finishing. You can choose a broom-finish for traction, a hard-troweled finish for easy sweeping, or a light salt-finish texture, and we cut control joints to reduce random cracking (spacing typically around 10-12 feet, adjusted for layout). Edges at the door and approach get extra attention for straightness and durability where tires turn and water hits first.
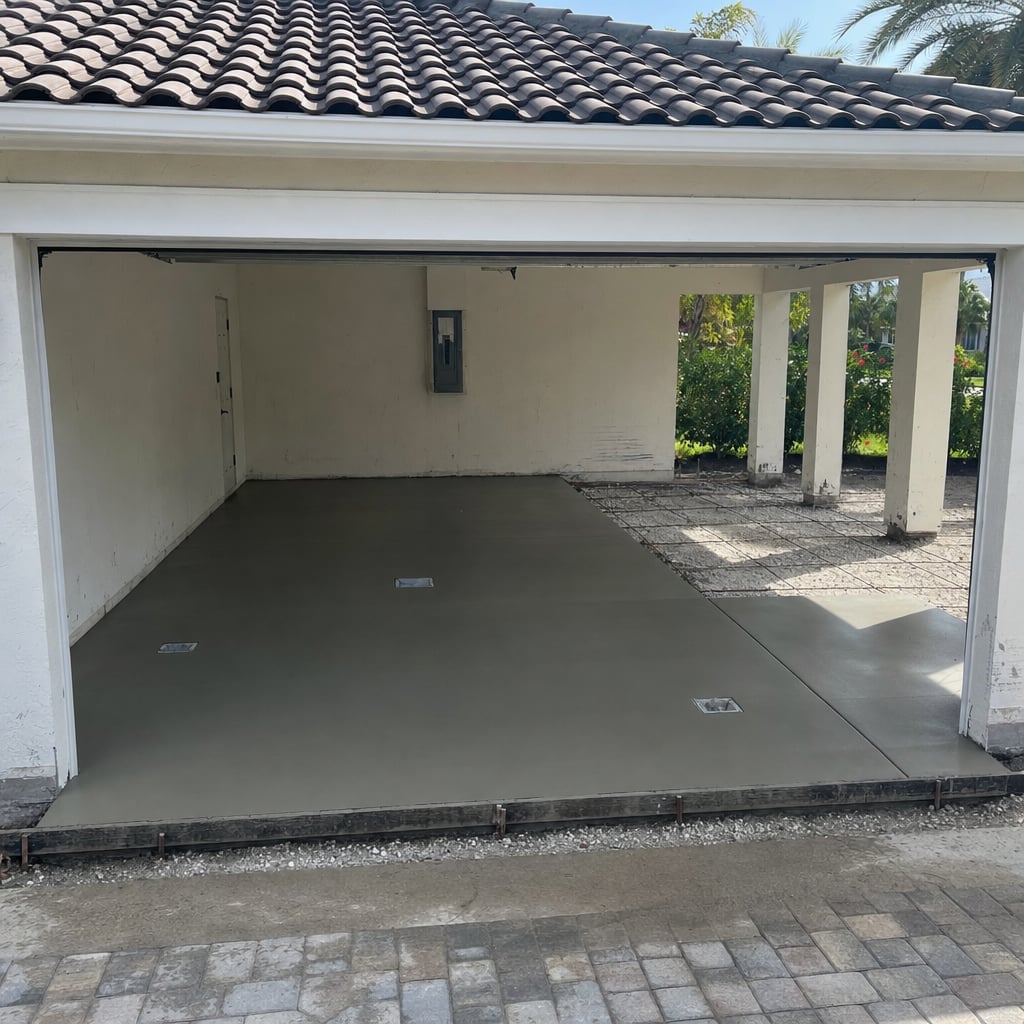
Lakeland customers choose us because we treat garages like working spaces, not just another slab. We show up with the right equipment for the job, concrete saws for clean cuts, compaction equipment for a tight base, and laser levels for consistent slope, and we keep the site orderly so you can still access the home safely. Licensed and insured, we provide a clear written scope so you know what thickness, reinforcement, joint plan, and finish you are paying for. If you are tying into an existing driveway or stem wall, we handle dowels, isolation joints, and transitions so the slab moves correctly without telegraph cracks.
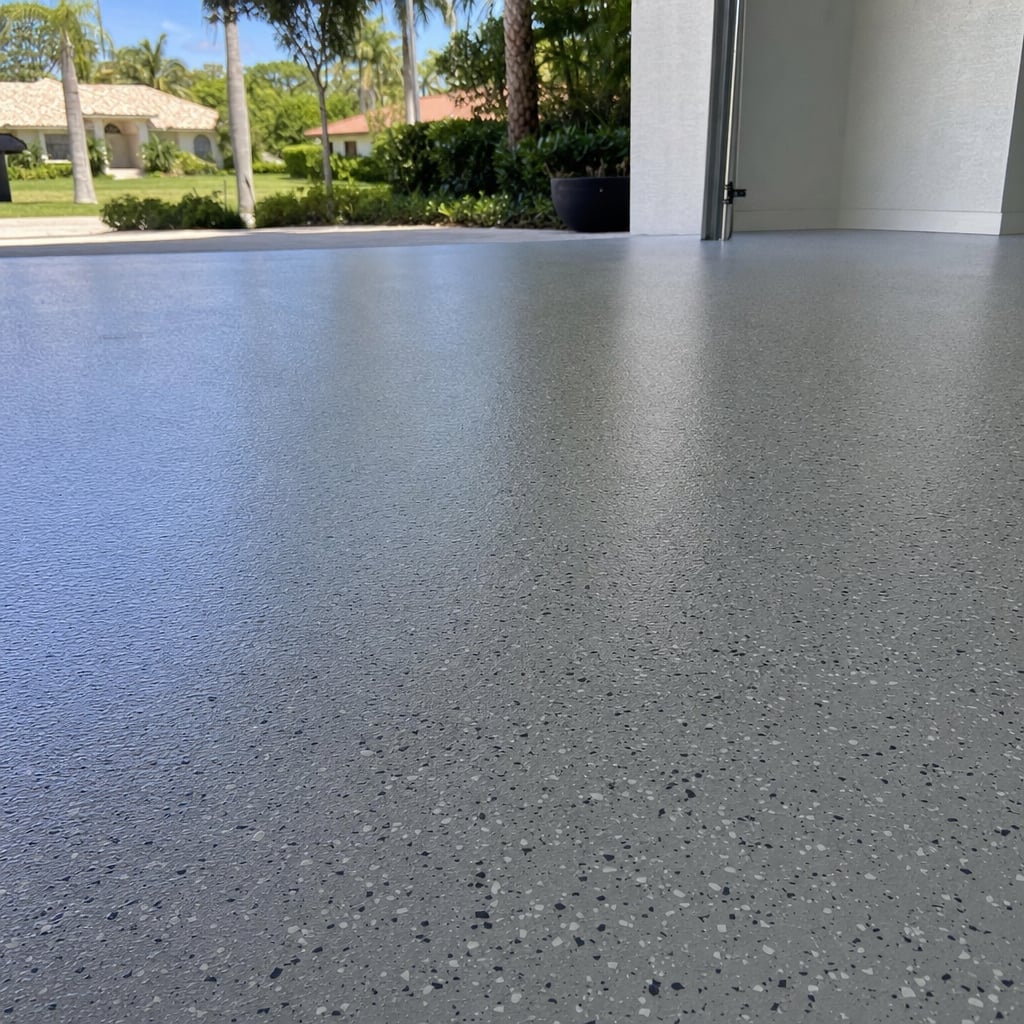
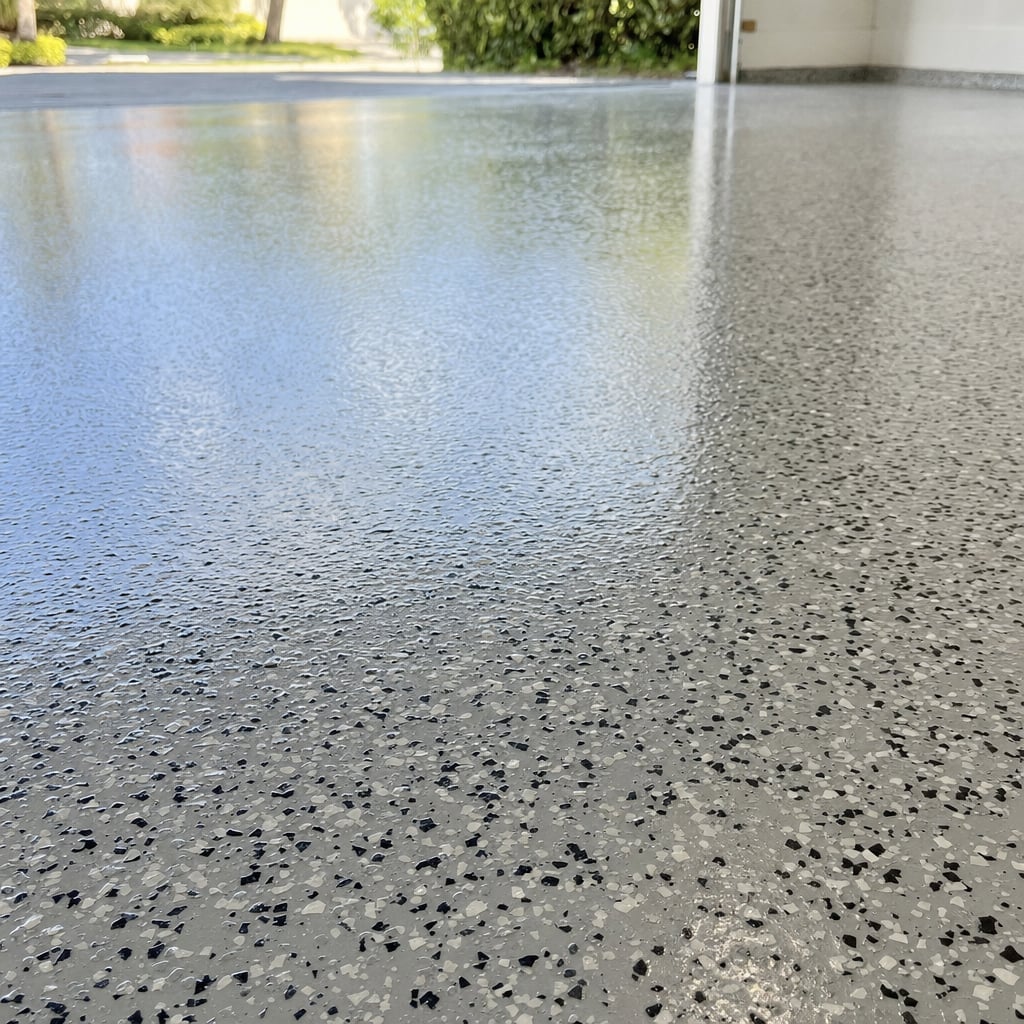
Before we leave, we walk the slab with you and confirm slope, joint locations, finish expectations, and any tie-in points. You get curing guidance (keep it moist and protected, avoid heavy loads until strength develops) and realistic timelines for foot traffic, vehicle traffic, and coatings. If you plan to add an epoxy or polyaspartic coating, we can leave an appropriate surface profile and discuss moisture considerations so the coating does not peel. The result is a garage floor concrete slab built with proper base, reinforcement, joints, and cure, plus documentation in a written estimate and straightforward communication from start to finish.
Yes. We provide a free written estimate after an on-site evaluation so thickness, reinforcement, joints, and finish are clearly defined.
Yes. We handle demolition, breaking, loading, and haul-off, then rebuild the base and re-pour with corrected grades and joints.
Common options include broom-finish for traction, trowel finish for smooth surfaces where appropriate, and decorative options like light stamping depending on the area and use.
We set forms to proper slope, verify grades, and tie drainage into the site plan where possible. Good runoff starts with layout, not after-the-fact patching.
Yes. Lakeland Concreters is licensed and insured for the concrete work we perform, and we can discuss coverage details during estimating.
If your garage slab is cracked, spalling, uneven, or constantly dusty, replacing or installing new garage floor concrete is often the most cost-effective reset. A garage is a high-load, high-moisture environment, so the details matter: subgrade compaction, base material, vapor barrier, reinforcement, joint layout, and curing. Lakeland Concreters builds garage slabs that are designed for daily vehicle traffic, tool storage, and workshop use while keeping maintenance simple.
Garage floor concrete fails early when water and movement are ignored. We start by evaluating drainage, the condition of surrounding slabs, and any signs of pumping or soft soil. From there we set a stable base, place a vapor barrier, and use reinforcement that matches the use case, including thicker sections where heavier loads, trailers, or a vehicle lift are expected. We also plan isolation joints at walls and columns so the slab can expand and contract without binding.
Finishing is chosen for function, not looks alone. A broom-finish gives better traction when the floor is wet, while a steel trowel finish sweeps clean and works well under mats and cabinets. We cut control joints after finishing and manage curing so the surface gains strength without rapid drying that can cause shrinkage cracks. If you want to coat the slab later, we can discuss surface profile and moisture so your epoxy or polyaspartic system bonds correctly.
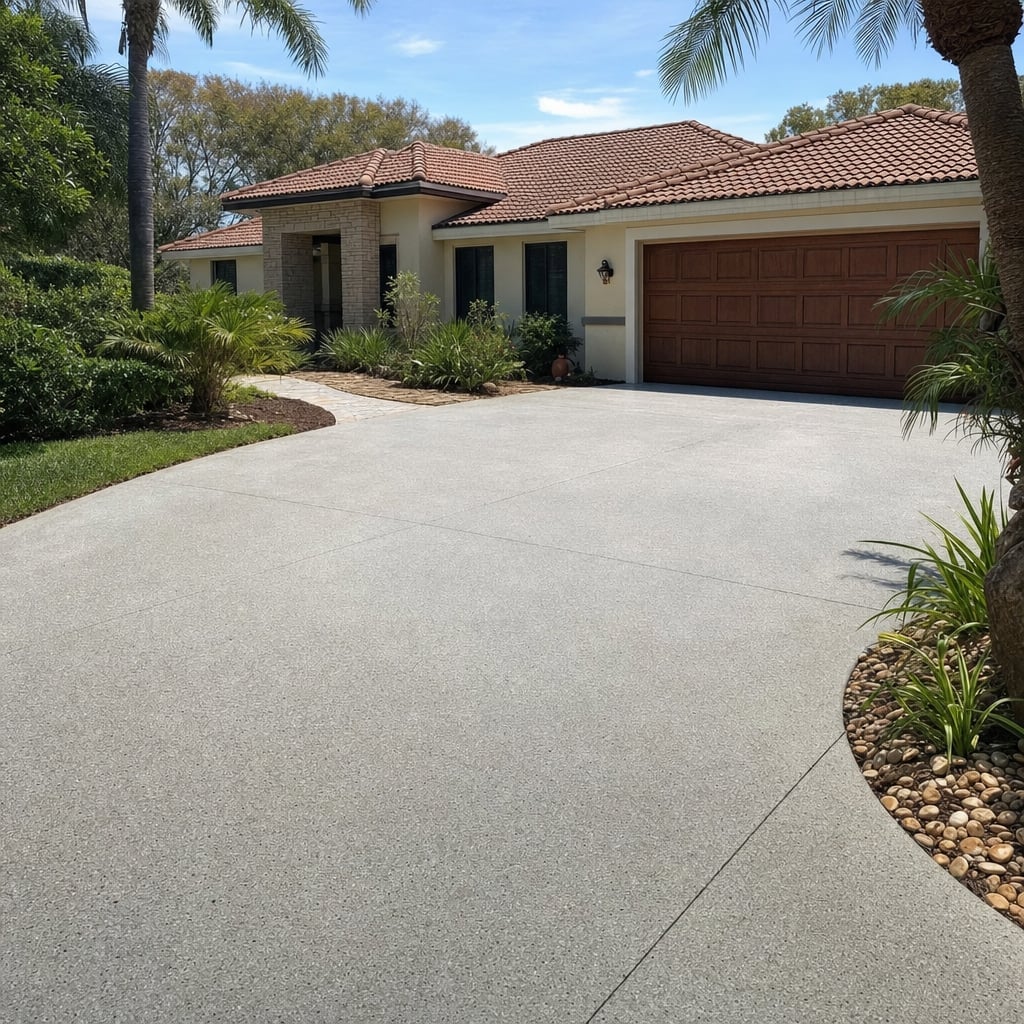
For garage floor concrete in Lakeland, our process is straightforward: a written estimate, clear scope, scheduled pour, and a final walkthrough that confirms slope, joints, edges, and cure instructions. Tell us how you use the garage, parking only, workshop, gym, storage, or all of the above, and we will build the slab around that reality.
Call now or send a request and we will reach out within one business day to schedule your free, no-obligation estimate in Lakeland. We assess the project, review the details, and give you a written quote before any work starts, so you know exactly what to expect.
Prefer to write? Contact us or head back to the home page.